 (747) 257-5457
Room additions in Northridge, built by one licensed team
Free AI design preview with every estimate · Written price in 48 hours
No obligation · Itemized written price · Permits includedWe call back in 9 minutes (Mon–Sat 8 AM–8 PM) — or $500 off projects $10k+.
Adding space to a Northridge home
Many Northridge homes are single-story houses from the 1950s, 60s and 70s on generous lots. That makes the neighborhood a natural fit for adding a bedroom, a primary suite or a larger family room instead of moving. BFF Construction and Design is based in Sylmar, a short drive up the 405, and handles the whole addition: design, structural engineering, City of Los Angeles permits and construction.
Northridge is inside the City of Los Angeles, so additions are reviewed by the Los Angeles Department of Building and Safety (LADBS). In single-family zones the size of a house is limited by the Residential Floor Area rules as well as setbacks and height limits. Before you fall in love with a floor plan, we check how much floor area your lot still allows, where an addition can sit, and whether going up or out makes more sense for the property.
Older Northridge houses often need more than new framing. Connecting an addition can mean upgrading the electrical panel, extending heating and cooling, rerouting a sewer line or matching an existing foundation and roof line. We look at these conditions during the site visit so they are written into the estimate, not discovered after demolition.
You get an itemized written price within 48 hours of the visit, together with a free AI design preview that shows how the new space could look. Financing is available through HFS Financial for qualified homeowners. Our own crew and equipment, including an excavator for foundation work, keep the project moving once permits are issued.
How it works
Visit
Site visit: we measure the house and lot, review what you want to add and check zoning limits that affect size and placement.
Design
Design and engineering: plans are drawn and structural calculations prepared, with a free AI preview so you can see the space before it is built.
Permits
LADBS permits: we prepare and submit the permit package and respond to plan-check comments until the addition is approved.
Build
Construction: foundation, framing, roof, utilities and finishes by one team, with inspections at each stage and a final walkthrough with you.
Our work
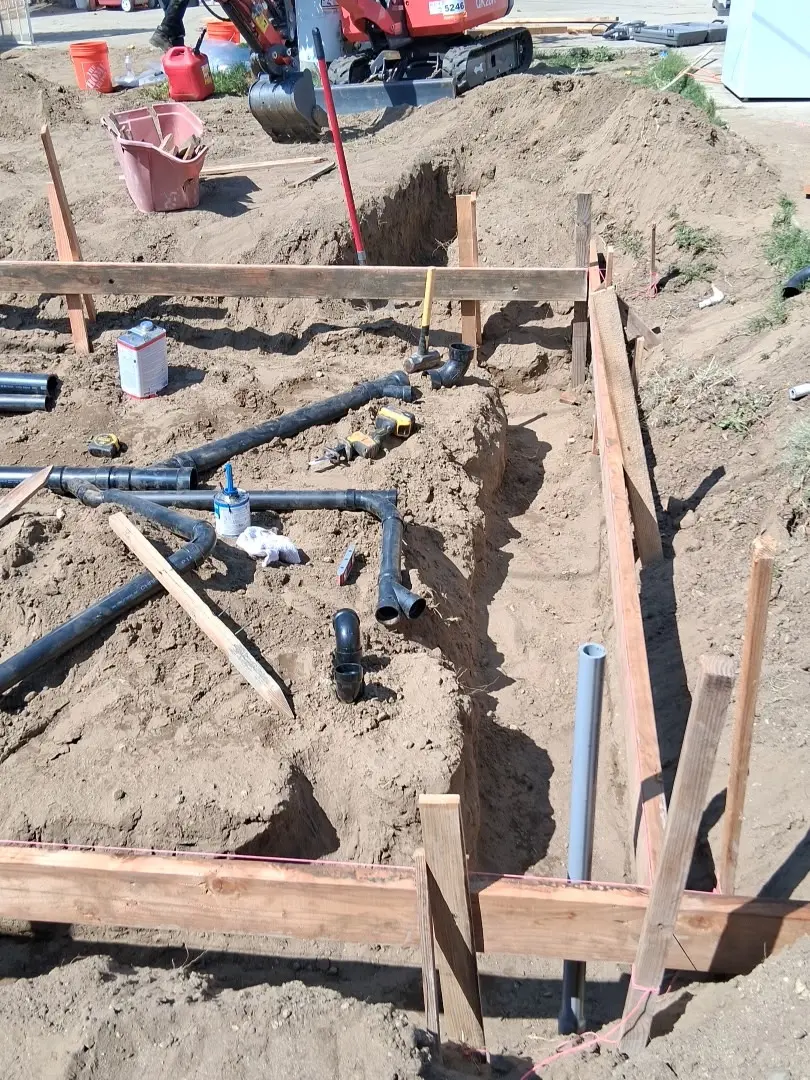
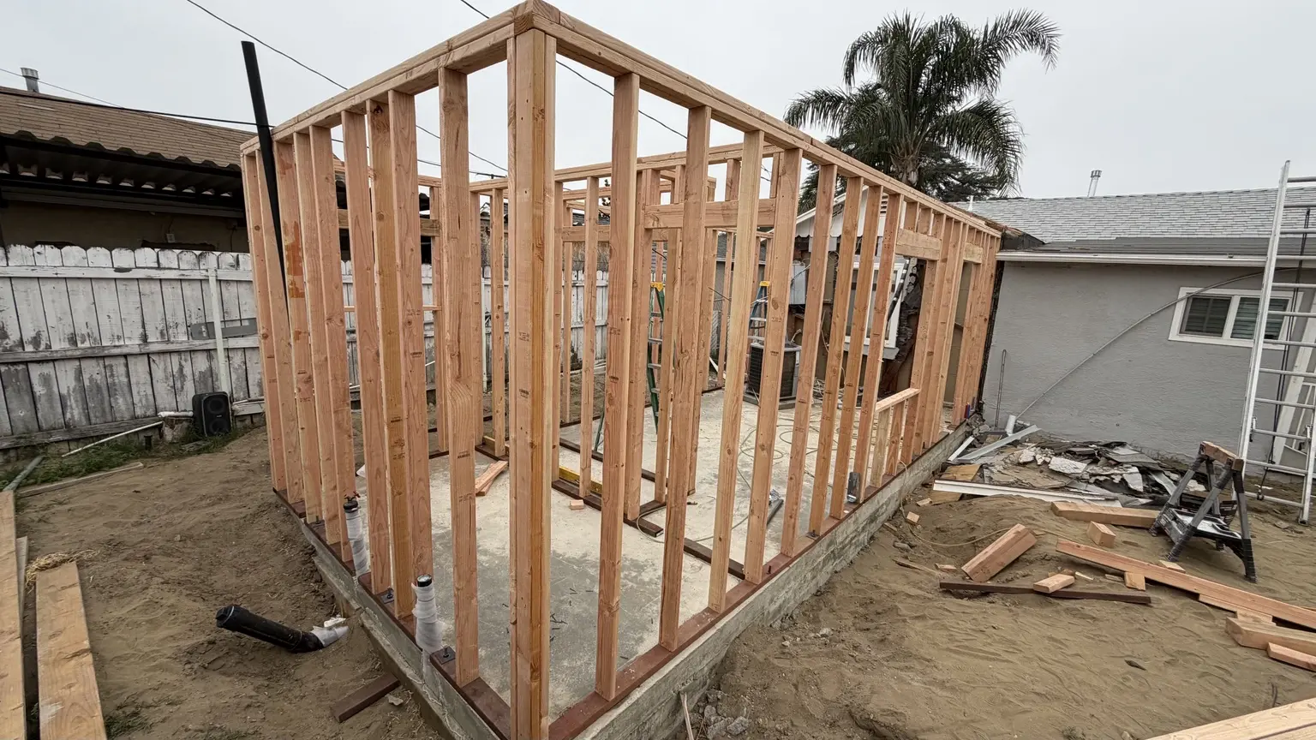
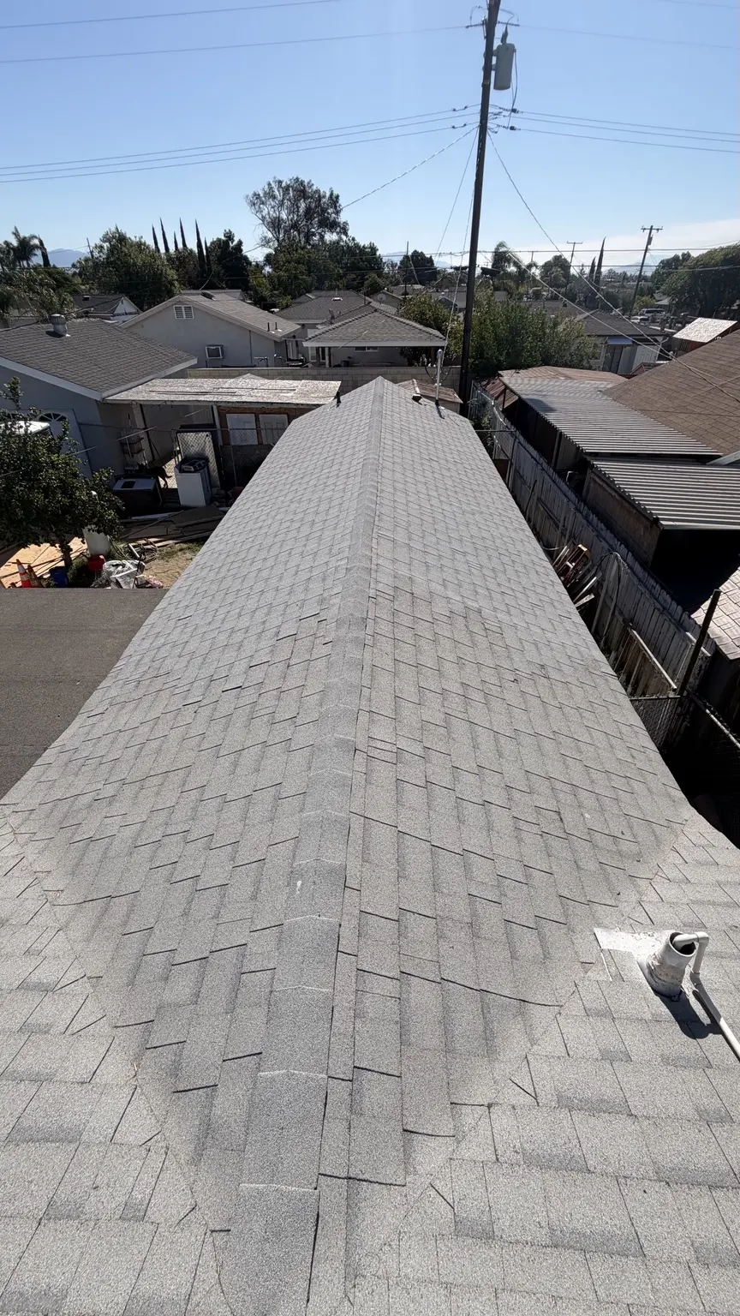
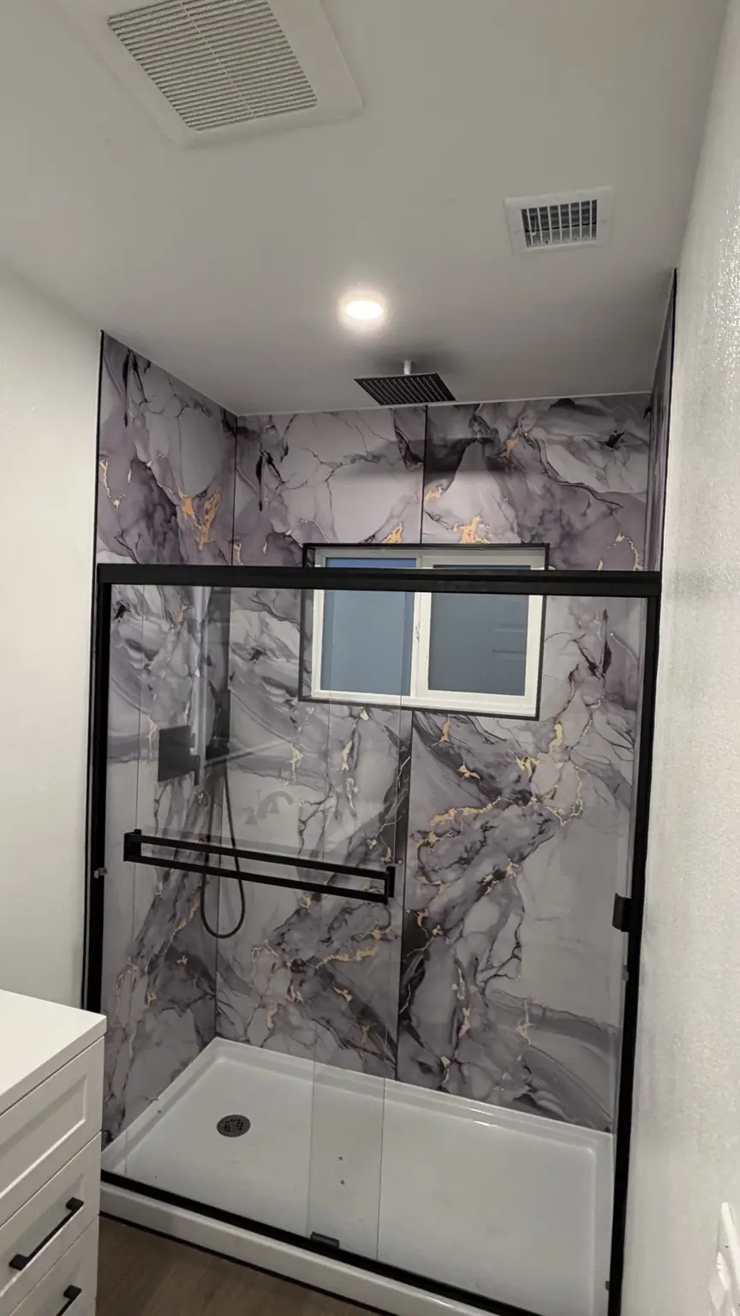
See full projects: Room addition in Fontana · Backyard remodel in Granada Hills · All projects
Frequently asked questions
Do I need a permit for a room addition in Northridge?
Yes. Northridge is in the City of Los Angeles, so a room addition needs plans and a building permit from LADBS, with inspections during construction. We prepare the permit package and handle plan-check corrections.
How big can my addition be?
It depends on your lot size, zone and the existing house. City of Los Angeles single-family zones limit total floor area and require setbacks from property lines. We calculate what your lot allows during the site visit before any design work is done.
How long does a room addition take?
Design and permits usually take longer than construction. Once permits are issued, a typical single-story addition takes a few months to build, depending on size, inspections and finish selections. Your written estimate includes a schedule for your project.
Is it better to build a second story or add on at ground level?
Ground-level additions are usually simpler and less disruptive if the lot has room. A second story keeps the yard but requires checking the existing foundation and framing. We compare both options for your house before you decide.
Can I stay in the house during construction?
In most single-story additions, yes. The new space is built first and the opening into the house is made near the end. We plan dust protection and utility shut-offs around your schedule.
Get your free estimate + AI design preview
Tell us about your Northridge project. One licensed team will help you plan the next step.

Low monthly payments with HFS Financial
Apply online in minutes. Financing for remodels, additions and home improvement projects.
Check Financing Options with HFSFinancing provided by HFS Financial. Subject to credit approval.