 (747) 257-5457
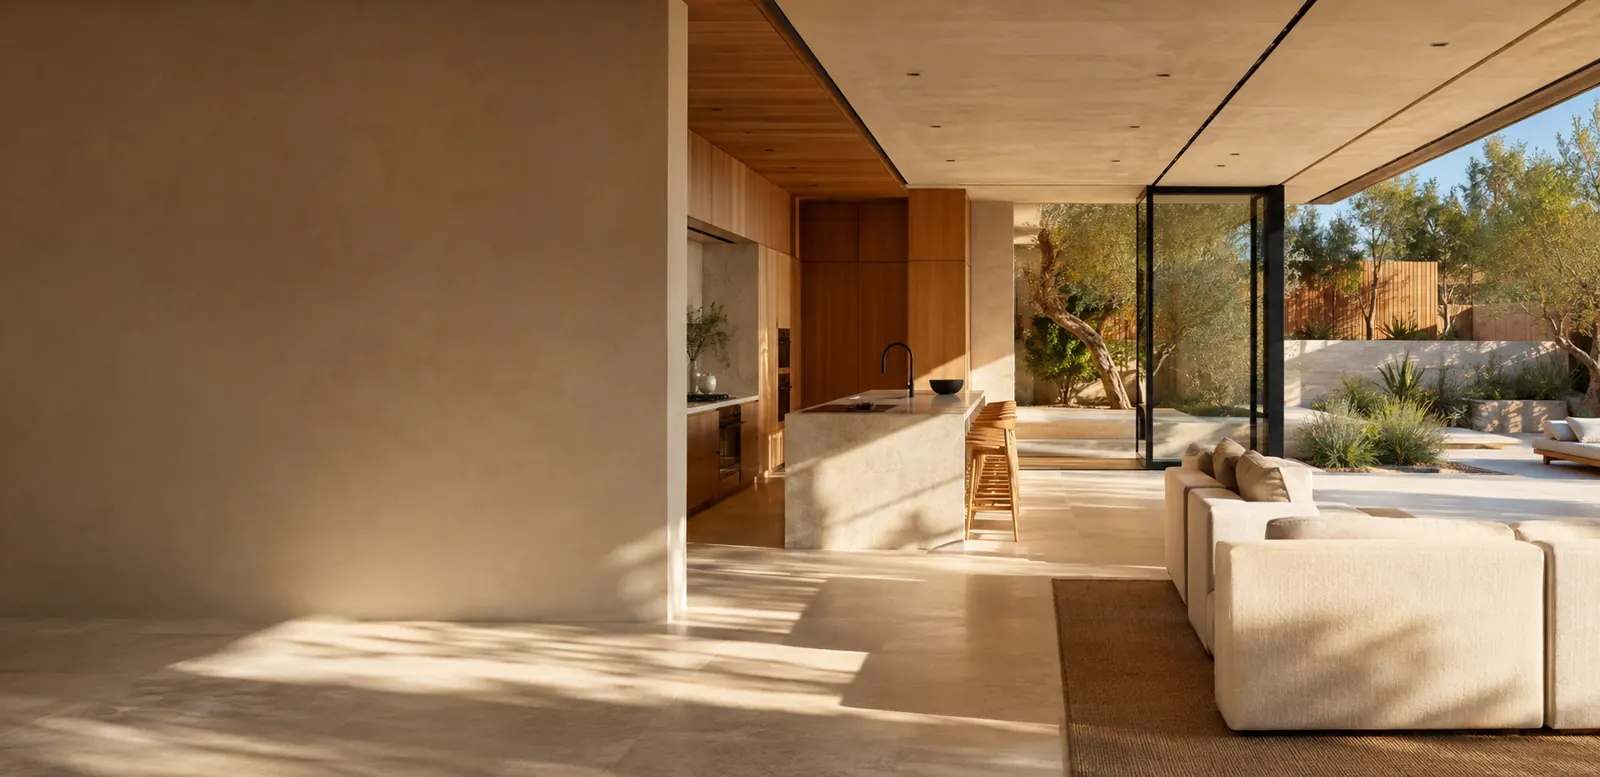
Steel-frame construction, engineered for your next home
Free AI design preview with every estimate · Written price in 48 hours
No obligation · Itemized written price · Permits includedWe call back in 9 minutes (Mon–Sat 8–6) — or $500 off projects $10k+.
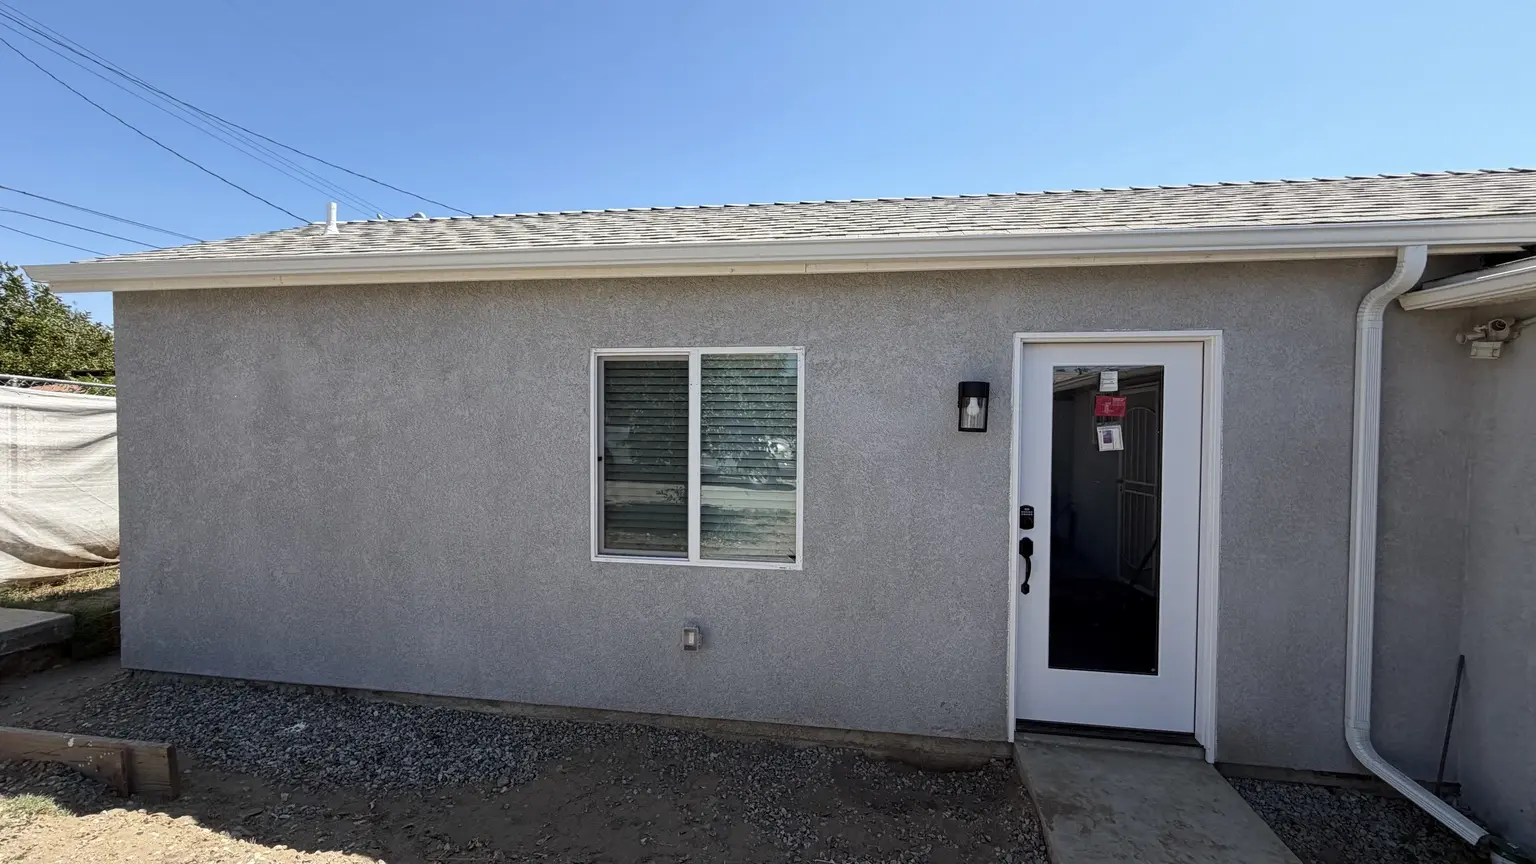
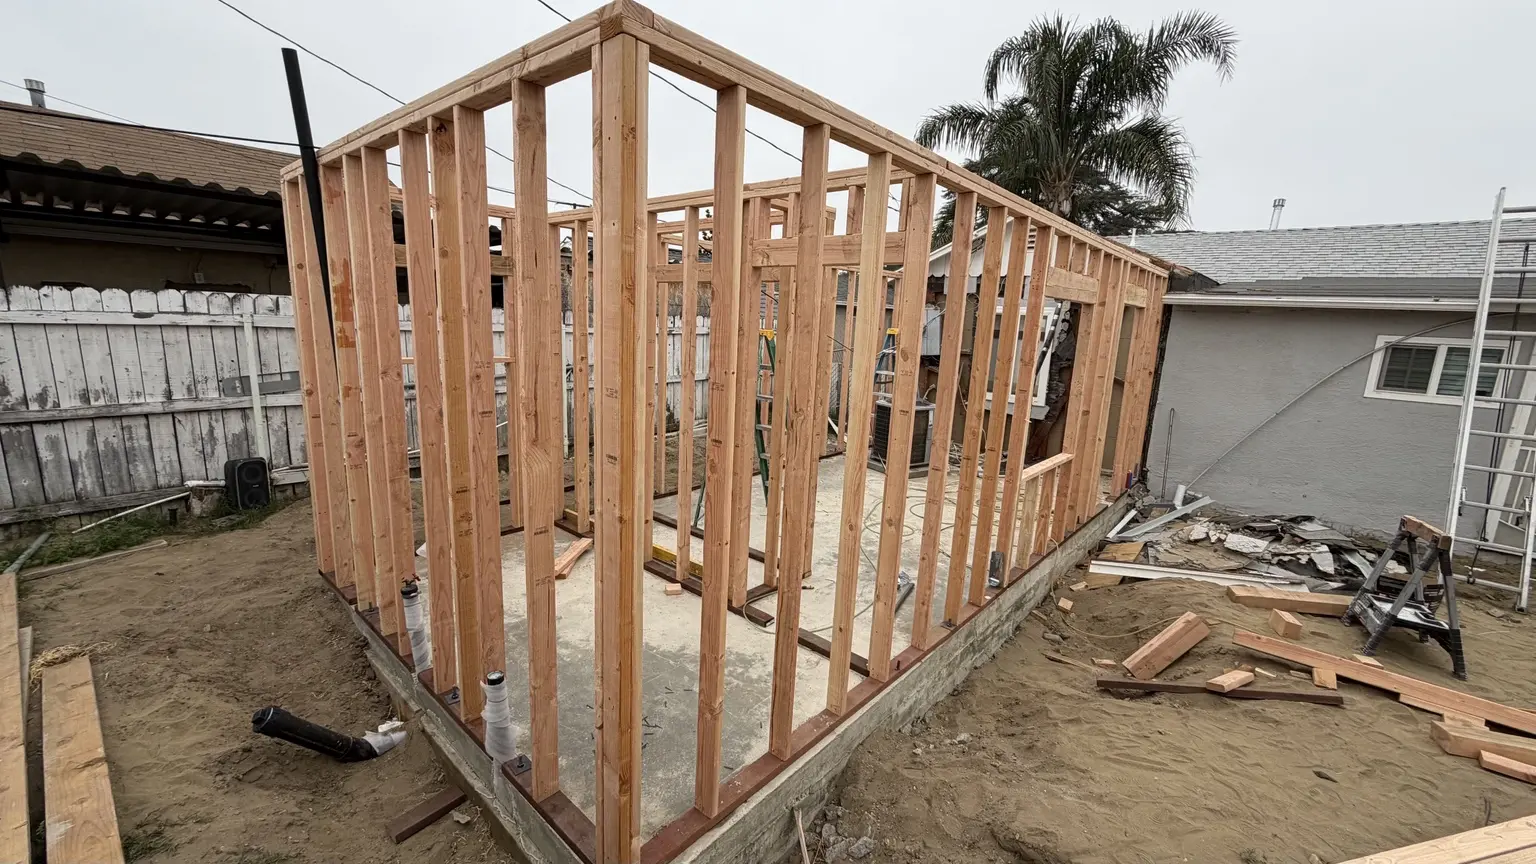
Room Addition — Fontana
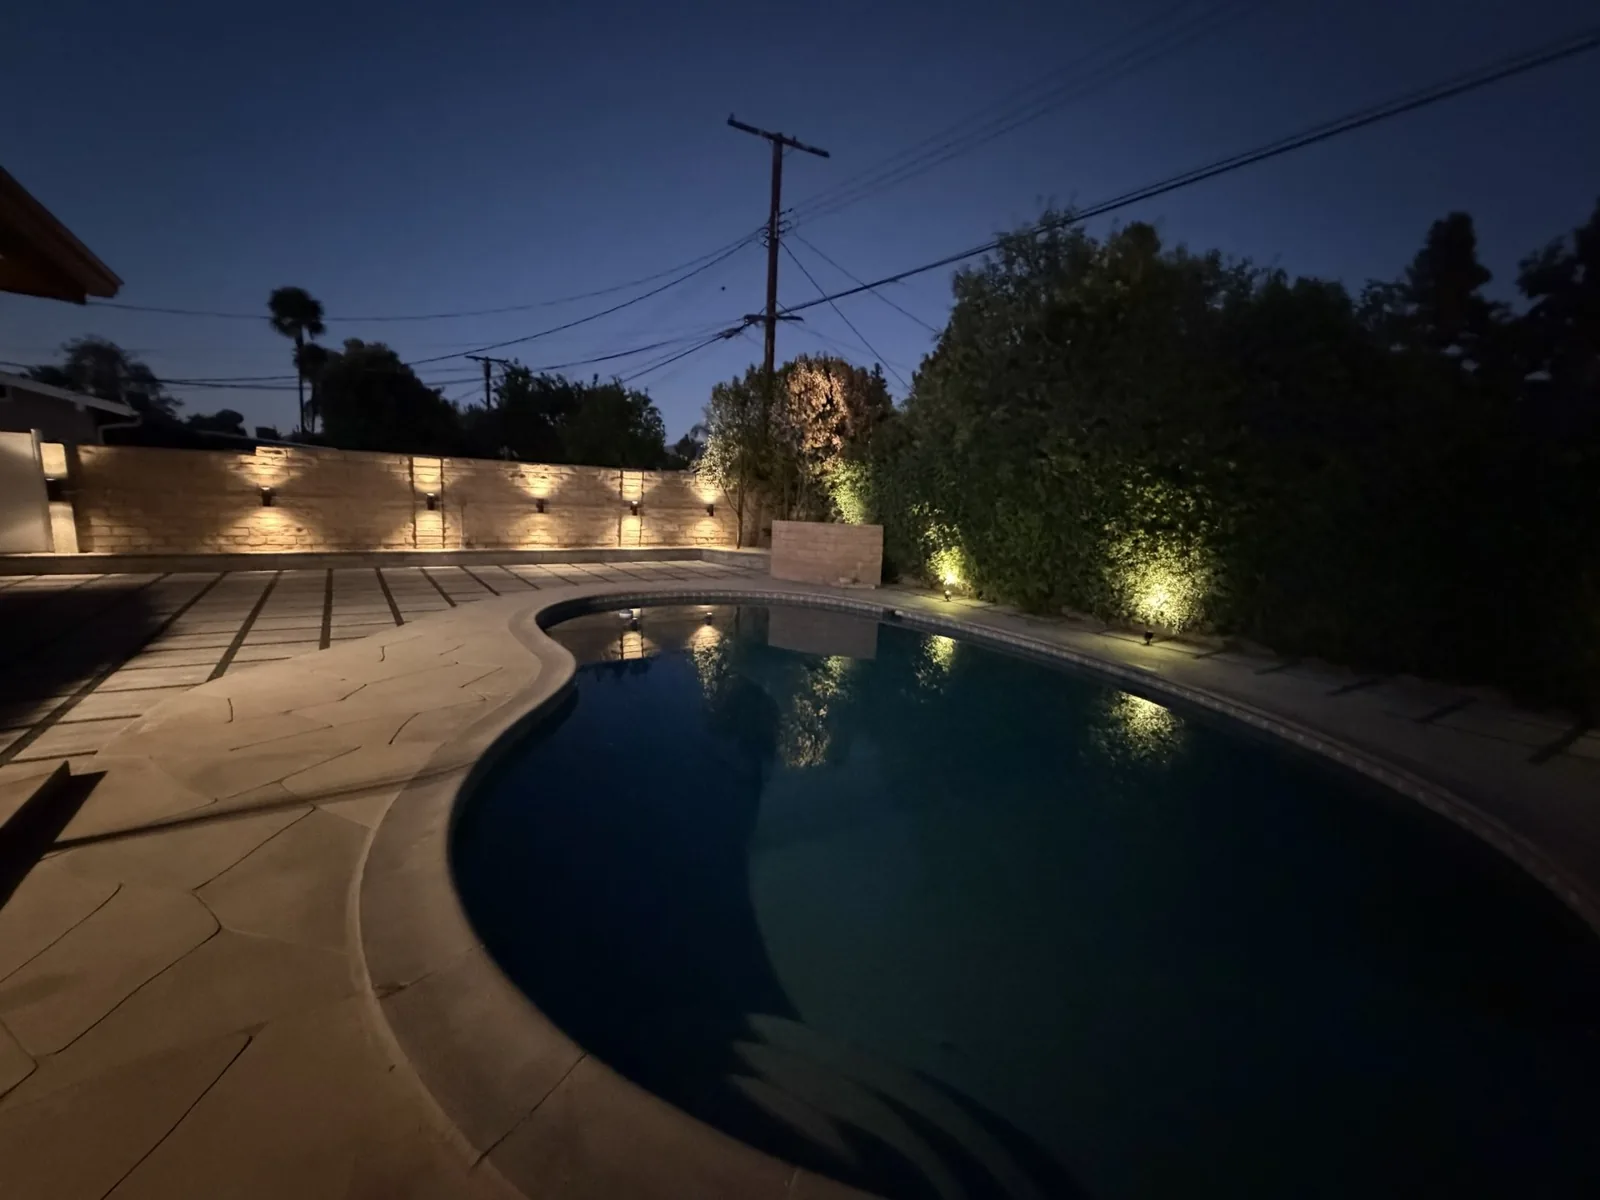
Backyard Remodel — Granada Hills
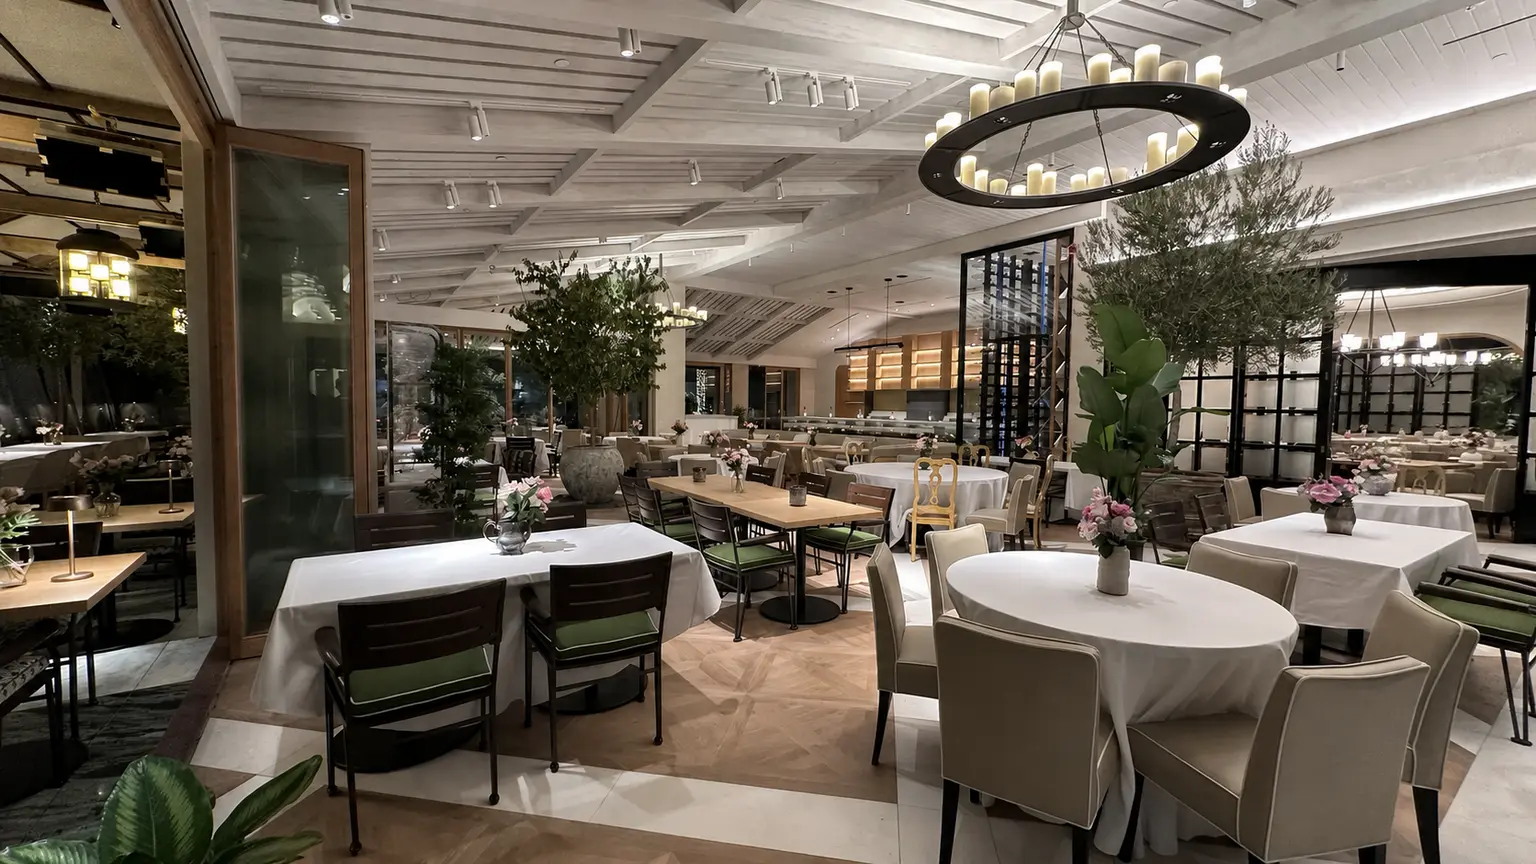
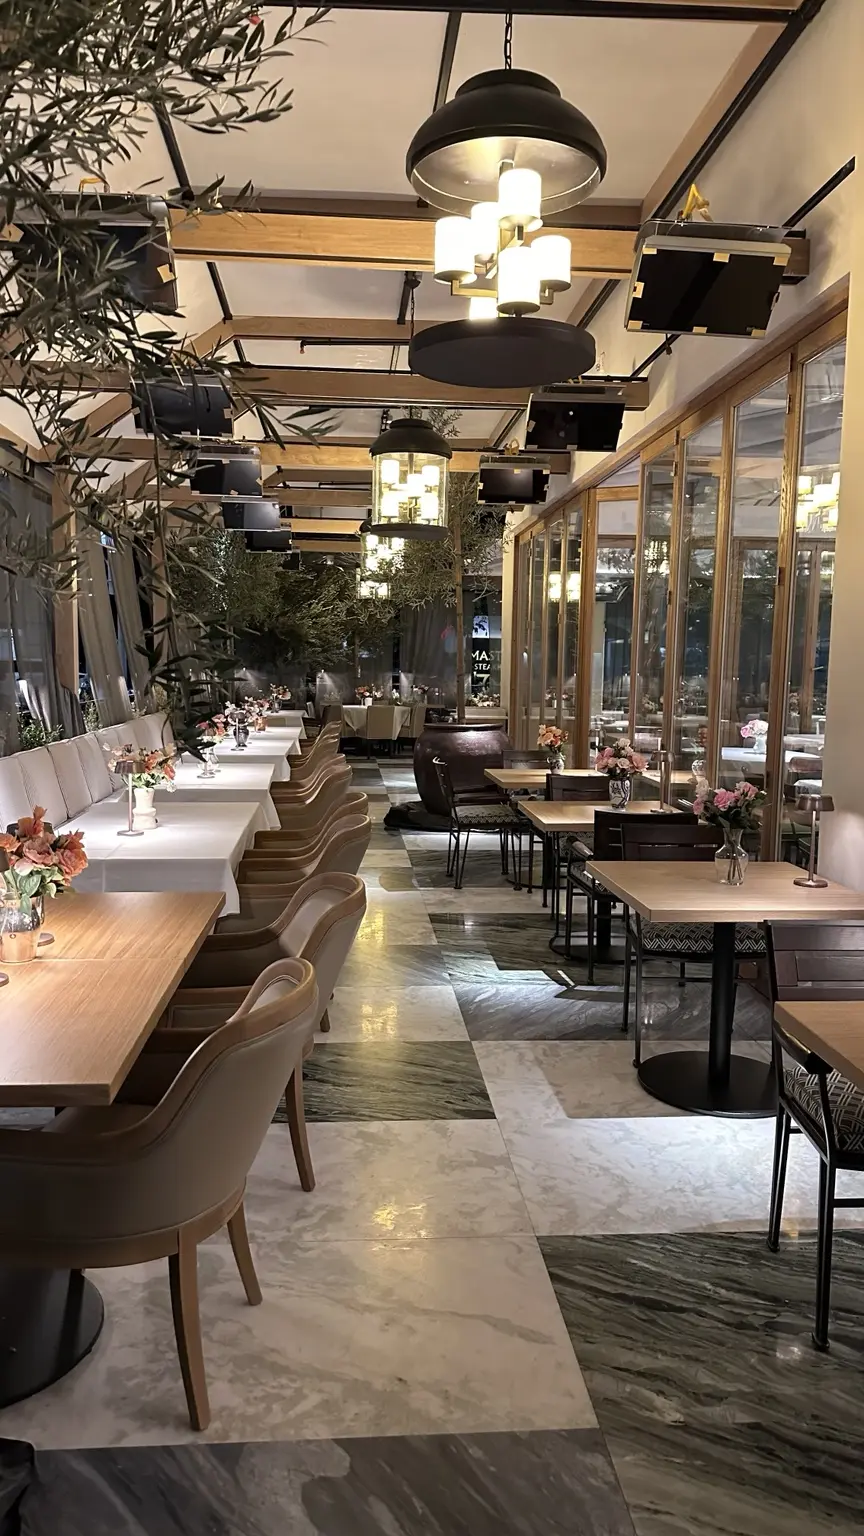
Restaurant Build-out — Beverly Hills
“Mkhitar and Alex are fantastic”
“The quality of their work was outstanding”
Light-gauge steel construction with ECOLIT
BFF Construction and Design coordinates light-gauge steel framing for homes, ADUs and additions in the Los Angeles area with our manufacturing partner ECOLIT. We bring site construction and project coordination together with a manufactured framing approach. The starting point is your property and approved design, not a generic kit that is assumed to fit every lot. Access, foundation conditions, planning requirements and the intended use all influence the proposal.
Manufactured steel framing can bring consistency to a carefully coordinated project. Member sizes, connections and openings must follow the engineering for the specific building. We work through the relationship between the framing package and foundations, floor levels, roof geometry and architectural finishes before installation. Shop production and site preparation need compatible schedules so a delivery does not arrive before the property is ready to receive it.
For an ADU, we consider utility routes, working space and delivery access alongside the floor plan. An addition also requires attention to the connection with the existing home. Different framing materials move and transfer heat differently, so interfaces deserve deliberate detailing. Insulation, thermal bridging, weather protection and corrosion exposure are design considerations rather than items to leave until the structure has already been assembled.
Steel is noncombustible and is not a food source for termites, but a steel-framed building is not automatically fireproof or maintenance-free. Fire performance depends on the complete tested assembly, including protective layers and connections. Other parts of the building can still be vulnerable to pests or moisture. We discuss the proposed system honestly and coordinate the construction documents, permits and inspections required for the actual project.
Compare complete building scopes, not framing-only prices. Foundation work, engineering, transport, erection and finishes belong in the budget. We coordinate the ECOLIT package with those responsibilities before establishing the construction schedule.
How it works
Plan
Review the site, intended building and available drawings. Establish whether a steel-framed home, ADU or addition fits the project objectives and property constraints.
Design
Coordinate architectural requirements, structural engineering and the ECOLIT manufacturing scope. Resolve important openings, connections and delivery considerations before fabrication is scheduled.
Prepare
Prepare permits, foundation work and site logistics in the agreed sequence. Align production readiness with inspections, access and the equipment needed for unloading and installation.
Build
Assemble the framing according to approved documents, then coordinate enclosure, utilities and finishes. Complete the required inspections and walk through the finished scope with the owner.
Recent projects
Browse BFF construction and completed-project references below. These are examples of our broader contracting work, not photographs of completed ECOLIT steel installations.
Frequently asked questions
Does steel framing cost more than wood?
It depends on the design, engineering, fabrication, transport and installation scope. Compare equivalent complete proposals, including insulation details and connections. We do not promise that steel is always cheaper; we price the system for your project.
Does a steel-frame home need permits?
Yes. Steel framing does not remove local planning, building or inspection requirements. We coordinate the project documents and applicable approvals with the design team and responsible jurisdiction before construction proceeds.
Is manufactured framing faster?
It can shorten some on-site framing tasks when fabrication and site readiness are well coordinated. Engineering, permits, foundations and later trades still take time. We provide a project-specific sequence rather than guarantee a universal completion date.
Is steel resistant to fire and termites?
Steel framing is noncombustible and termites do not eat it. That does not make the entire building fireproof or immune to pests. Protective assemblies, detailing, inspections and other building materials still affect performance.
Can you use ECOLIT framing for an addition?
We can evaluate it. The engineer must consider foundations, load paths and the interface with the existing structure. Send the property information and any drawings so we can review suitability before proposing the manufacturing and construction scope.
Get your free estimate + AI design preview
Tell us what you have in mind. One licensed team will help you plan the next step.

Low monthly payments with HFS Financial
Apply online in minutes. Financing for remodels, additions and home improvement projects.
Check Financing Options with HFSFinancing provided by HFS Financial. Subject to credit approval.