 (747) 257-5457
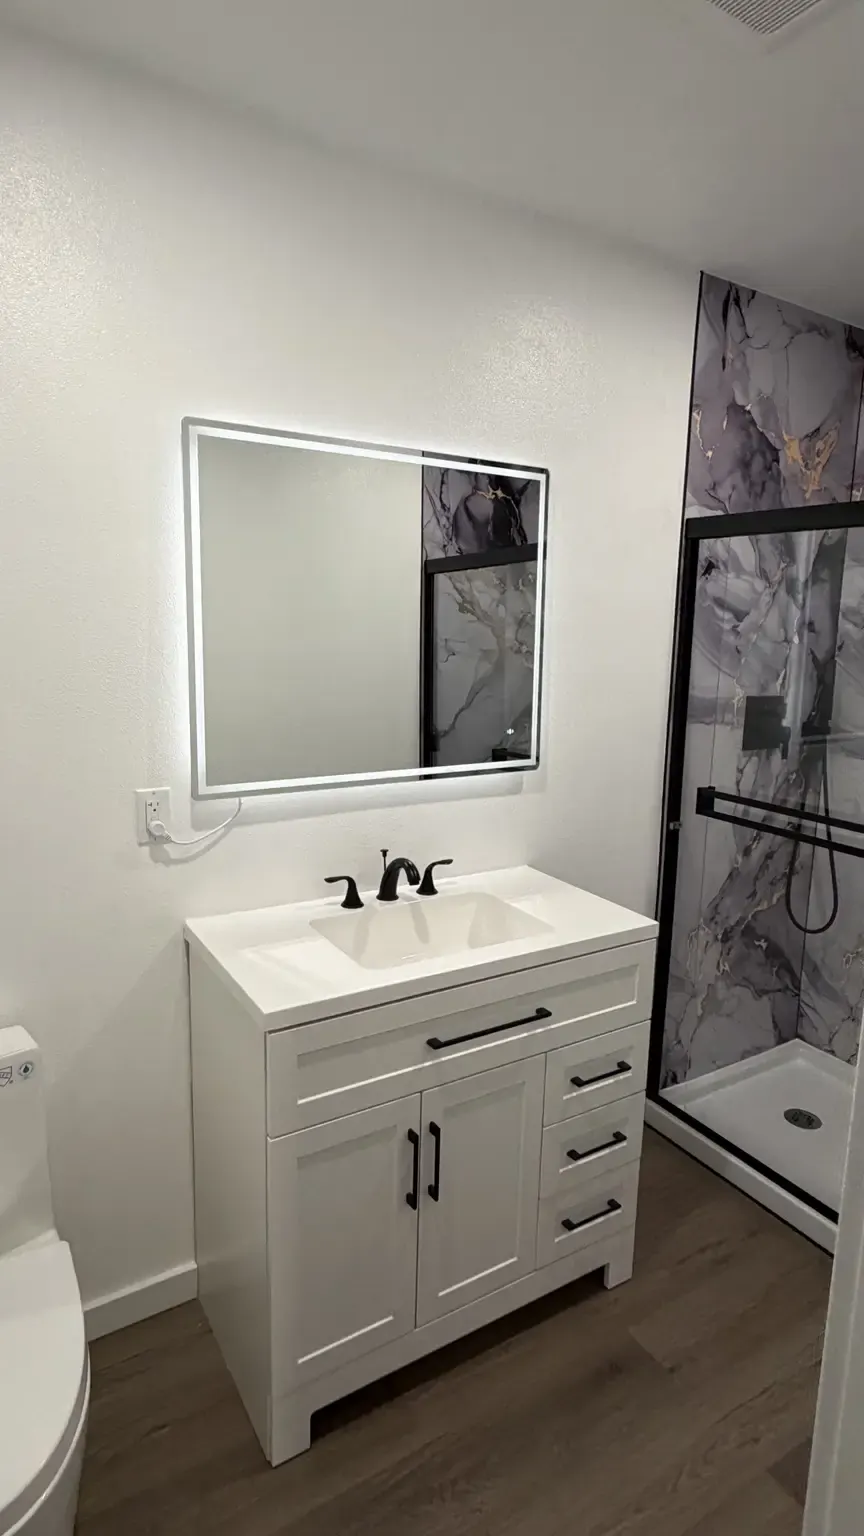
A bathroom you'll love, designed and built by one team
Free AI design preview with every estimate · Written price in 48 hours
No obligation · Itemized written price · Permits includedWe call back in 9 minutes (Mon–Sat 8–6) — or $500 off projects $10k+.
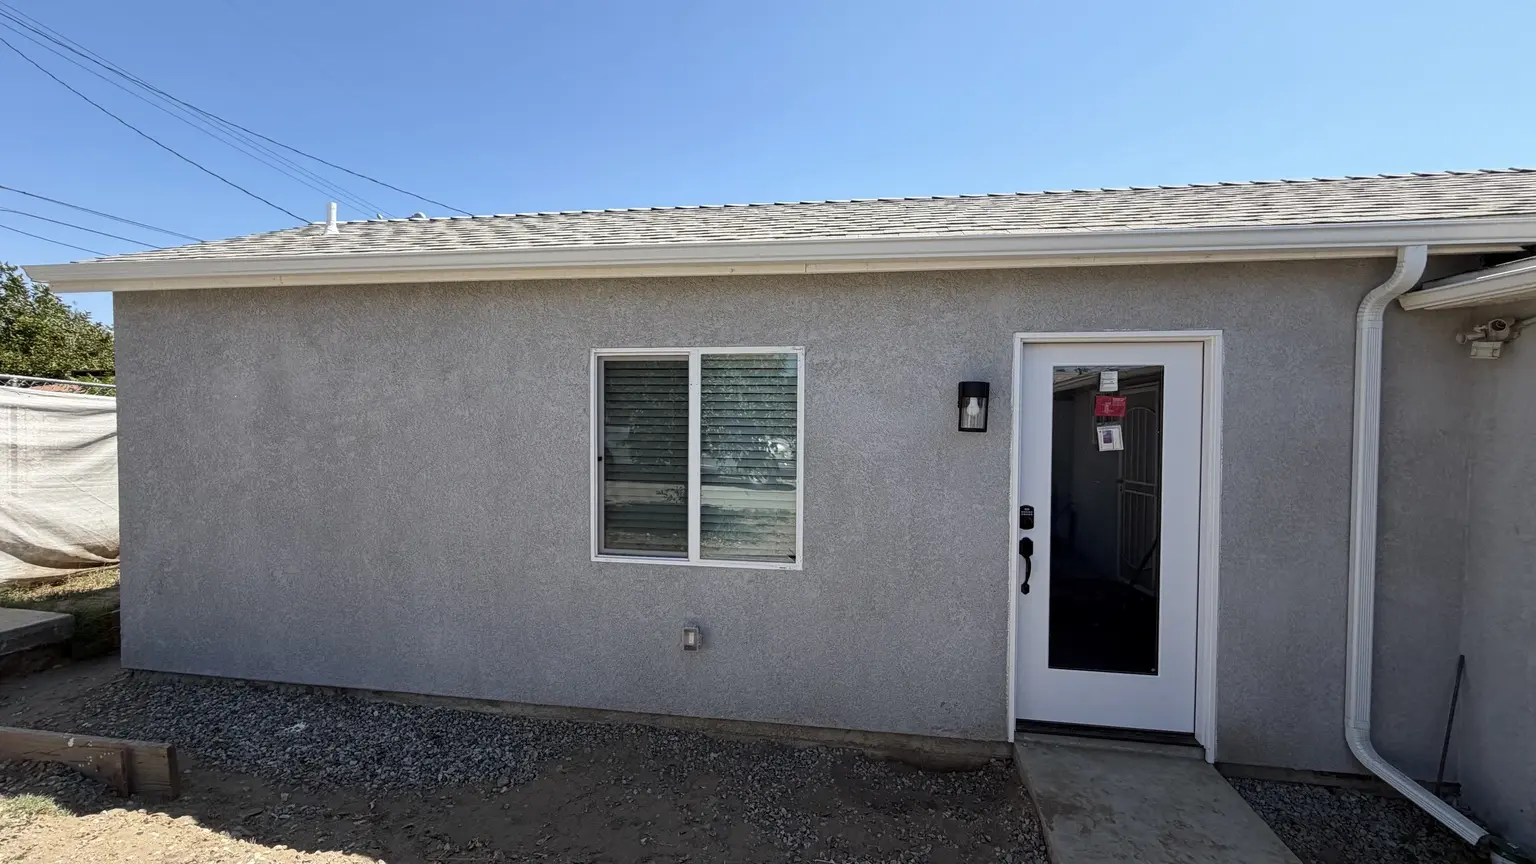
Room Addition — Fontana
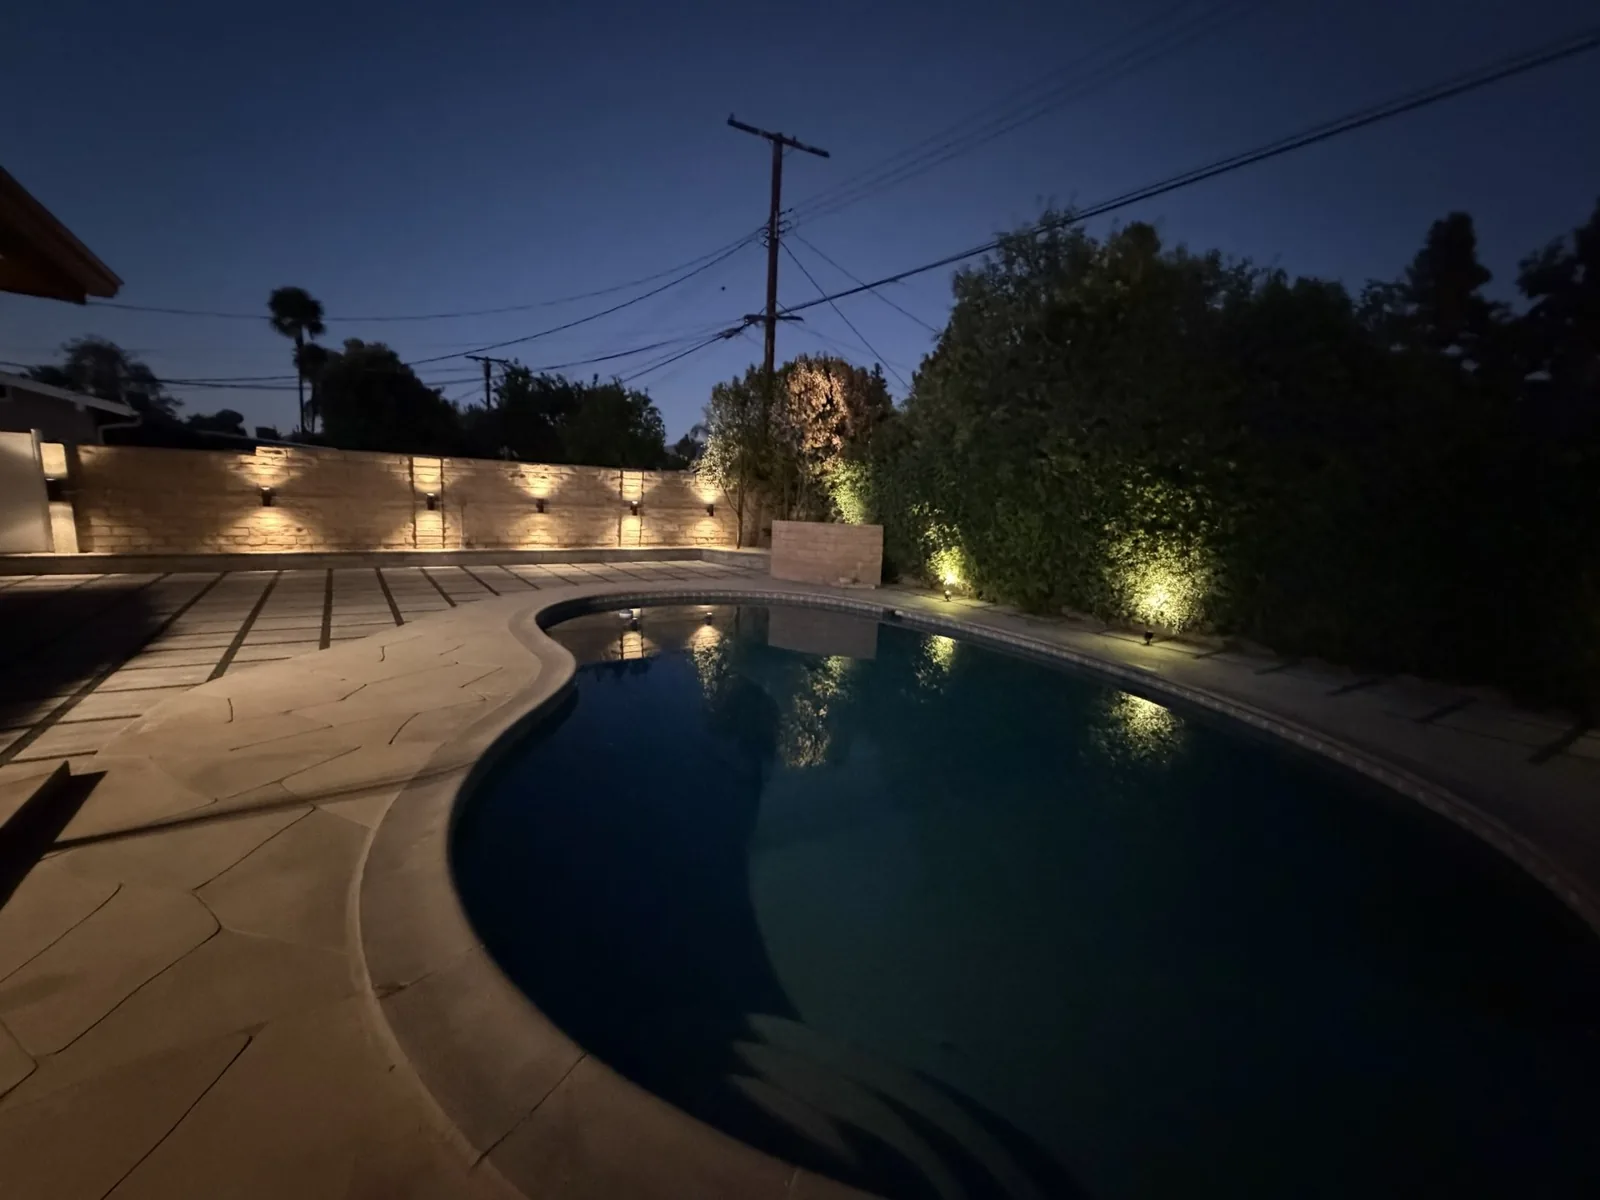
Backyard Remodel — Granada Hills
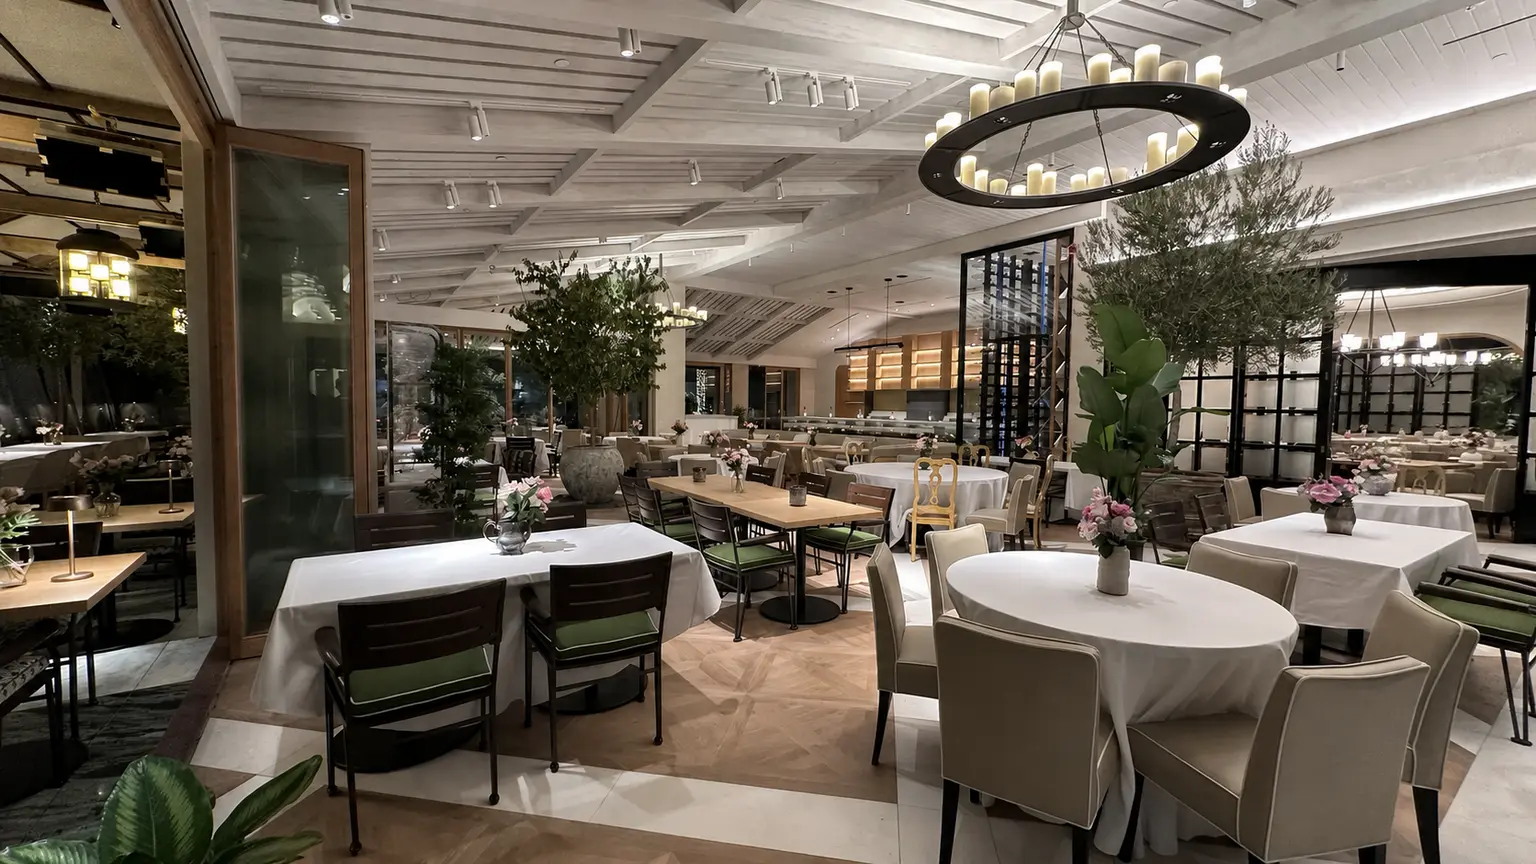
Restaurant Build-out — Beverly Hills
“Mkhitar and Alex are fantastic”
“The quality of their work was outstanding”
Comfort, moisture control and details that last
Your bathroom should be easy to use on a rushed weekday and comfortable at the end of a long day. BFF Construction and Design plans bathroom renovations around the room's dimensions, the household's needs and the condition behind its finishes. We help Los Angeles homeowners compare a straightforward refresh with a more involved layout change, explaining what each approach means for access, construction and budget.
A beautiful shower depends on work that is mostly invisible when the project is finished. Substrate preparation, waterproofing, drain coordination and properly detailed transitions matter as much as tile selection. We discuss the assembly before installation and coordinate the appropriate inspections. New surfaces cannot solve an unresolved leak, so signs of moisture or deterioration are investigated before they are covered with another finish layer.
Storage and clearance make a small room feel calmer. We consider vanity depth, drawer access, mirror lighting and the space around doors and fixtures. A tub-to-shower conversion may improve convenience, but the existing drain and room geometry influence the design. Larger format tile, decorative plaster and other finishes each need suitable preparation; we help you compare upkeep and practical limitations instead of selecting by appearance alone.
We also plan ventilation, lighting and daily access during construction. If the home has only one bathroom, that constraint belongs in the conversation from the beginning. Your written scope should identify demolition, plumbing work, electrical changes, waterproofing and finish installation clearly. Unexpected concealed damage is discussed and documented if discovered. At completion, we walk through the room with you and review any adjustments or unfinished details before closing the project.
How it works
Plan
Meet at the property to understand who uses the bathroom, what needs to change and whether another bathroom will remain available during construction.
Design
Develop the fixture layout and design direction. Review an AI preview, finish choices and a written estimate that separates the major parts of the renovation.
Prepare
Organize permit requirements, product dimensions and the work sequence. Prepare for demolition, evaluate concealed conditions and coordinate the plumbing and electrical rough work.
Build
Install the specified waterproofing and finishes, complete required inspections and check the fixtures. Review the shower, vanity, lighting and final details together at the walkthrough.
Recent projects
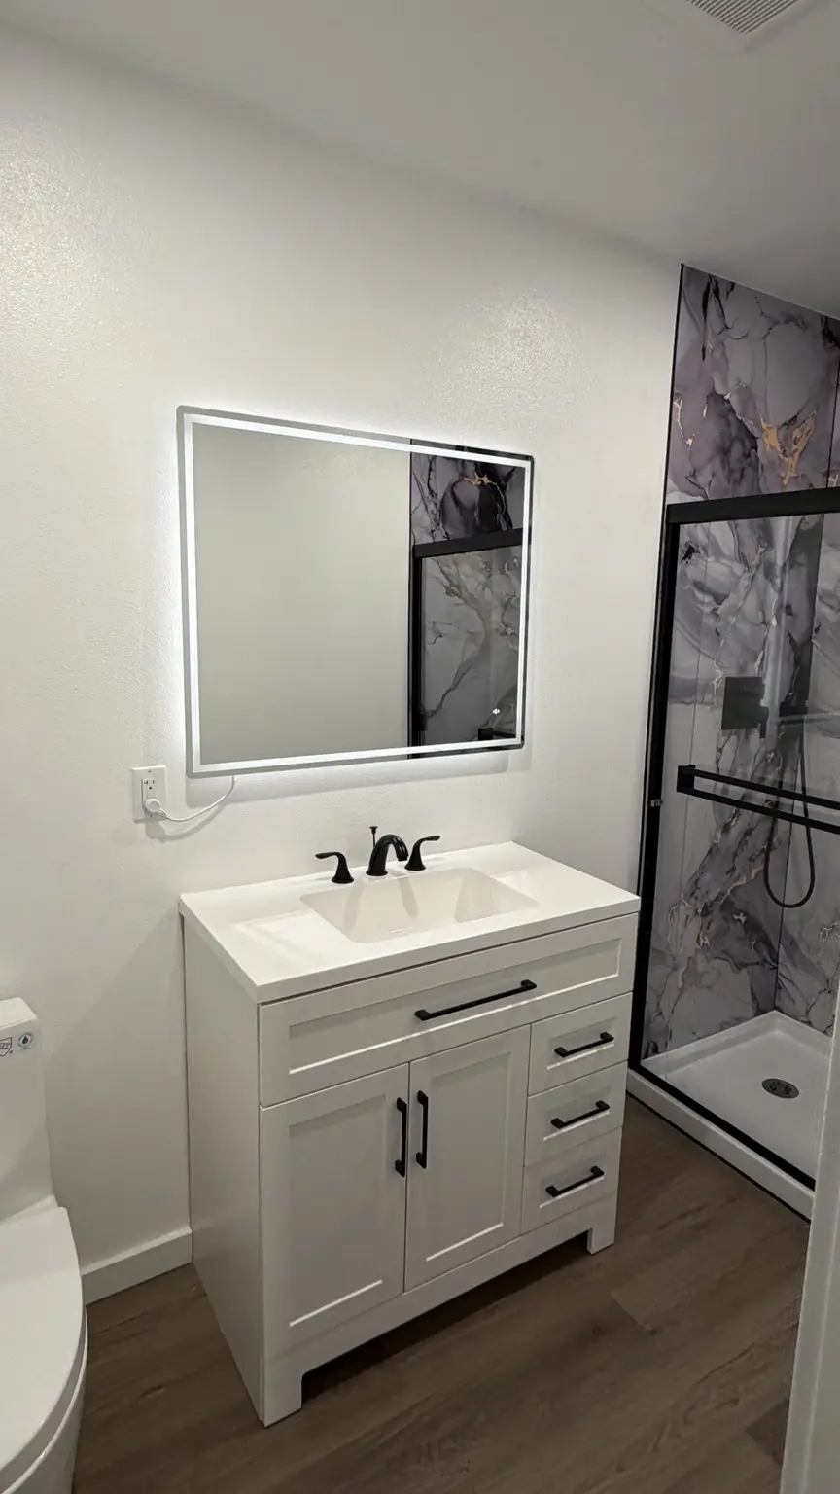
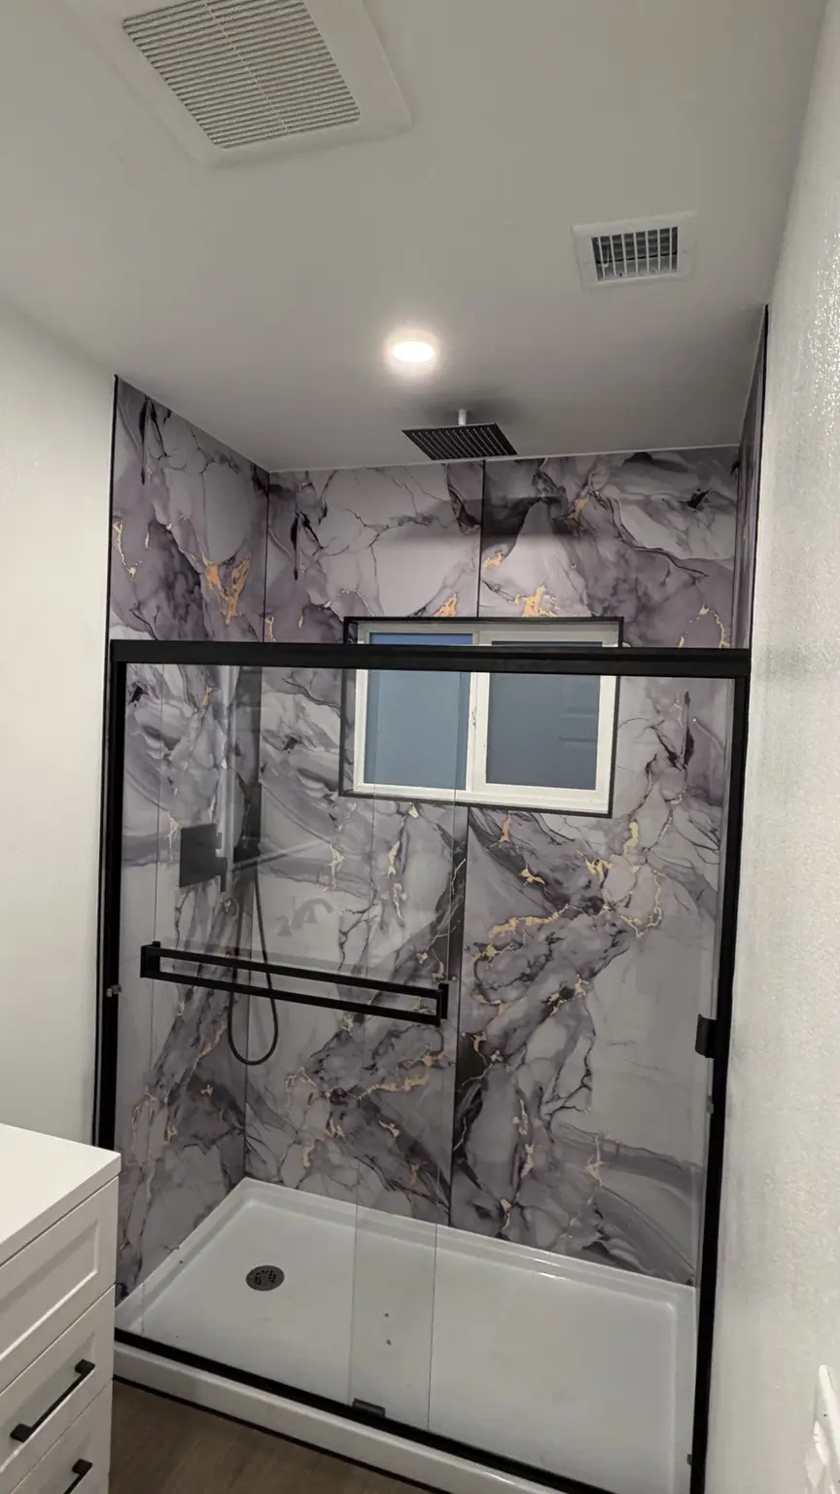
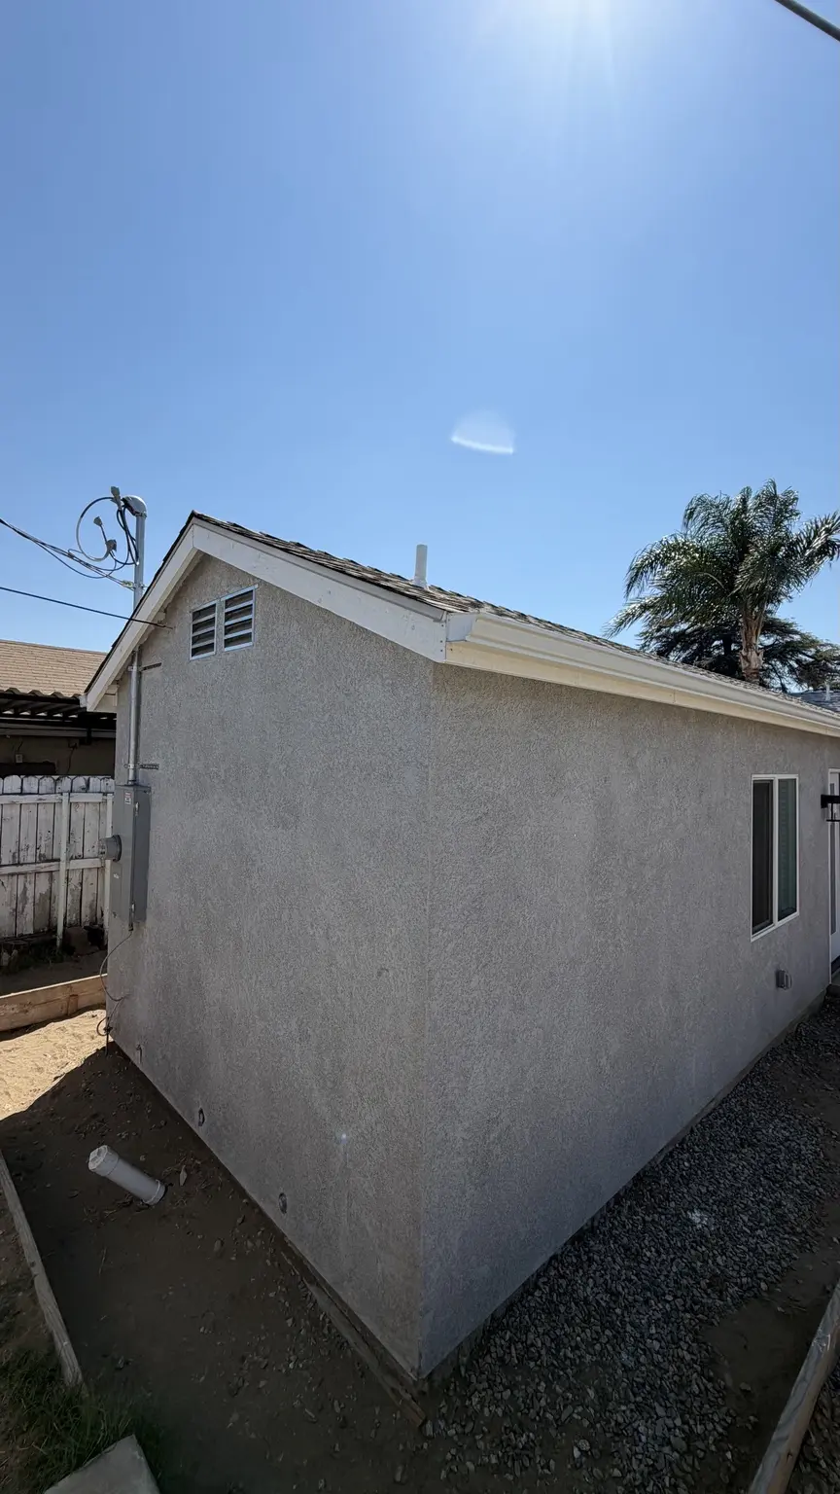
See the completed vanity, shower and exterior of the Fontana addition. The bathroom photographs show the actual finished room rather than a design rendering.
Frequently asked questions
Can you replace my bathtub with a walk-in shower?
Often, yes, but we need to check the existing drain, available dimensions and plumbing conditions. We discuss the shower opening, enclosure and waterproofing approach before committing to a layout or final price.
Will a bathroom remodel fix an existing leak?
Only if its source is identified and addressed. Tell us about staining, soft flooring or recurring moisture. We assess the construction scope and explain when additional investigation or specialist remediation needs to happen first.
Can I use the bathroom during renovation?
Usually not while the fixtures and waterproofing are being replaced. We discuss the expected interruption before starting. A single-bathroom home needs an especially clear access plan and realistic coordination around inspections and material delivery.
Do you install tile and alternative wall finishes?
Yes. We review the selected material's suitability for its location and the manufacturer's preparation requirements. A wet shower wall has different demands from a decorative wall outside the wet area, so the specified system matters.
Can the new bathroom stay in the same layout?
Absolutely. Retaining fixture locations can limit relocation work while allowing substantial improvements to storage, lighting and finishes. We still check aging infrastructure and identify required repairs rather than concealing problems beneath the new surfaces.
Get your free estimate + AI design preview
Tell us what you have in mind. One licensed team will help you plan the next step.

Low monthly payments with HFS Financial
Apply online in minutes. Financing for remodels, additions and home improvement projects.
Check Financing Options with HFSFinancing provided by HFS Financial. Subject to credit approval.