 (747) 257-5457
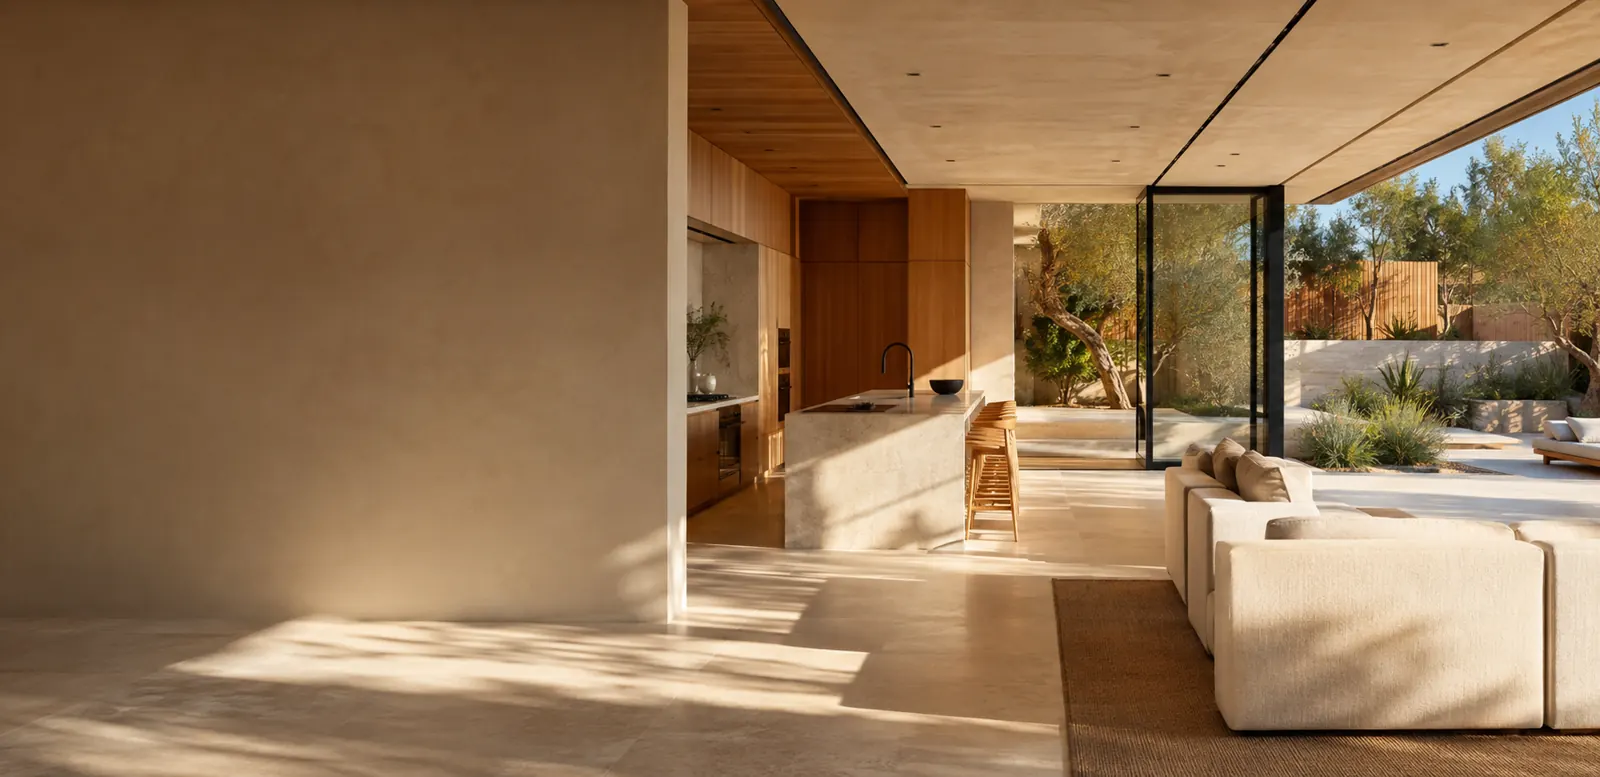
Your new kitchen, designed and built by one team
Free AI design preview with every estimate · Written price in 48 hours
No obligation · Itemized written price · Permits includedWe call back in 9 minutes (Mon–Sat 8–6) — or $500 off projects $10k+.
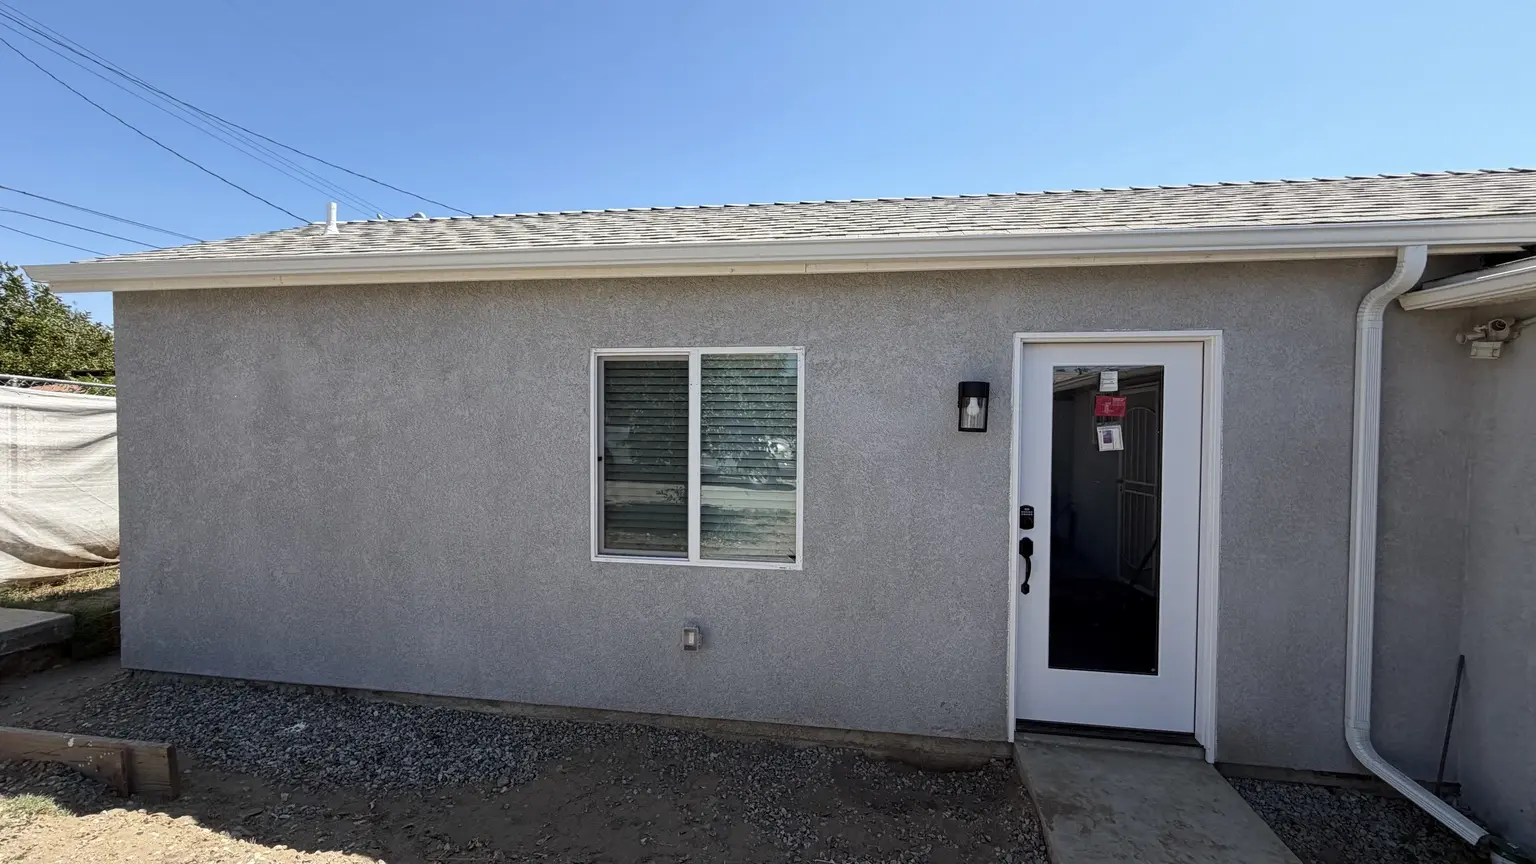
Room Addition — Fontana
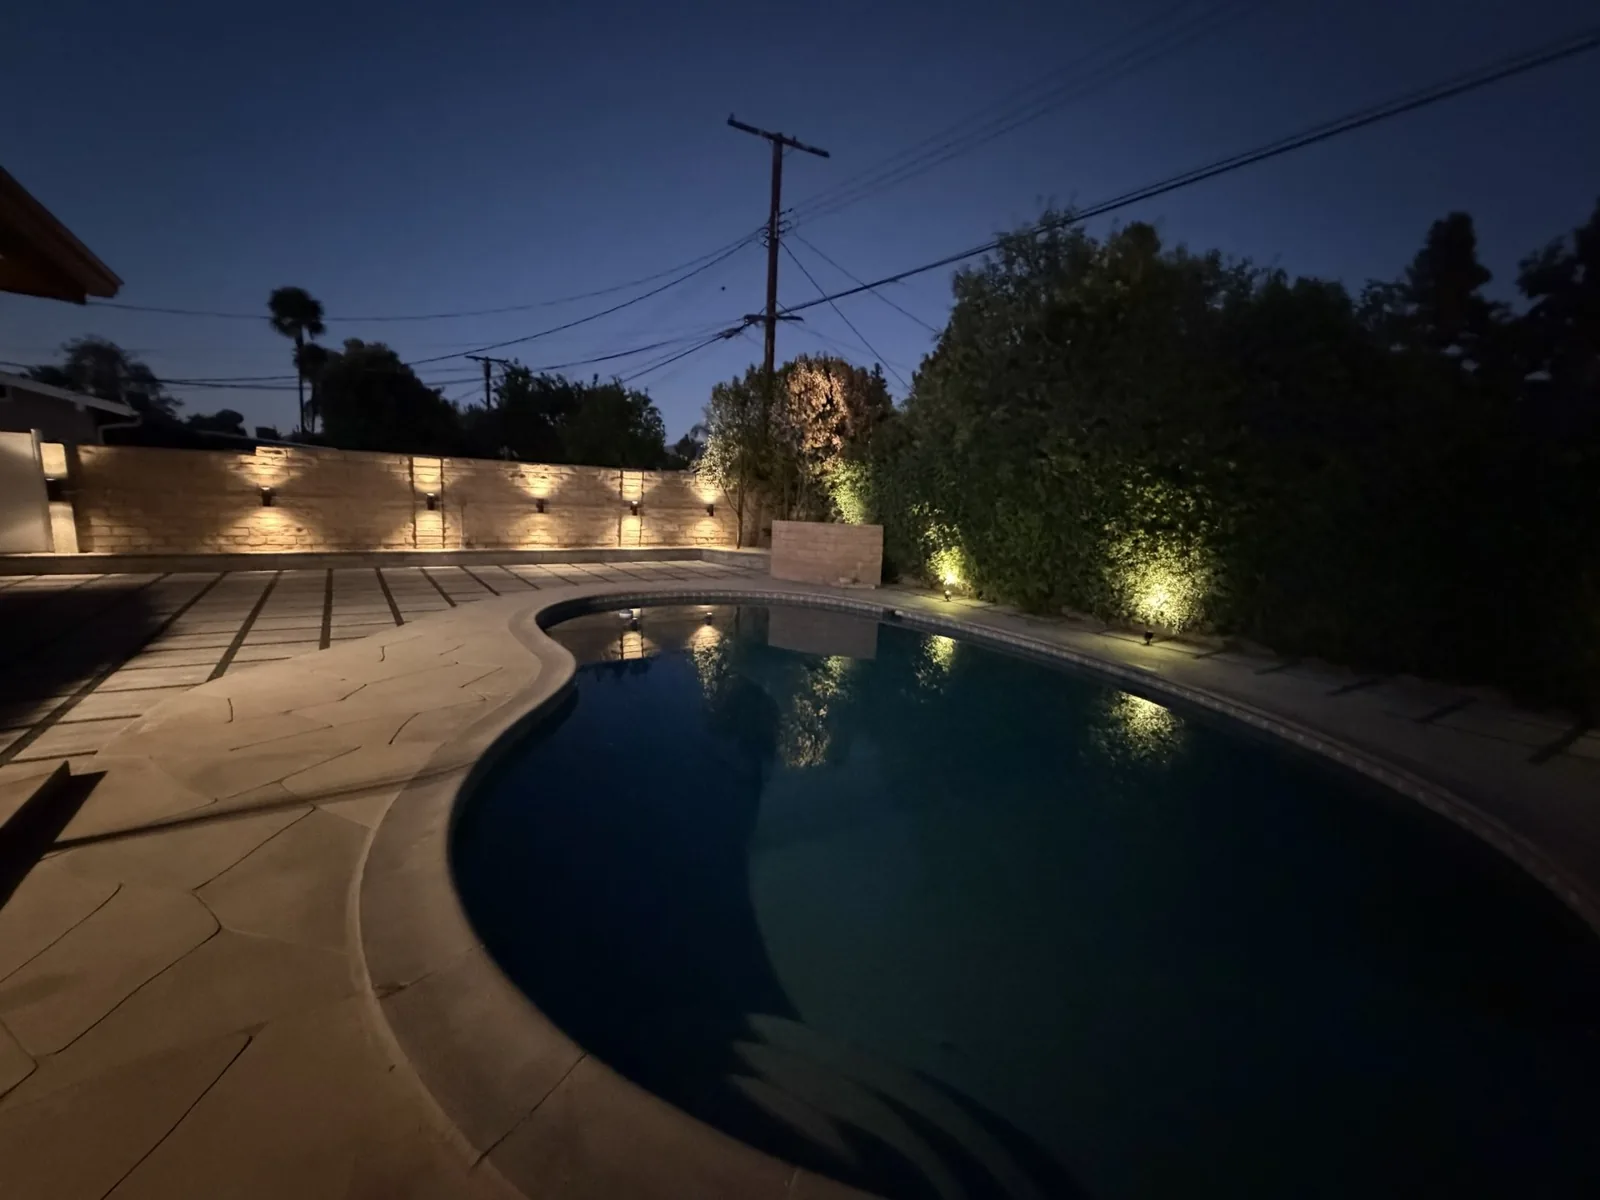
Backyard Remodel — Granada Hills

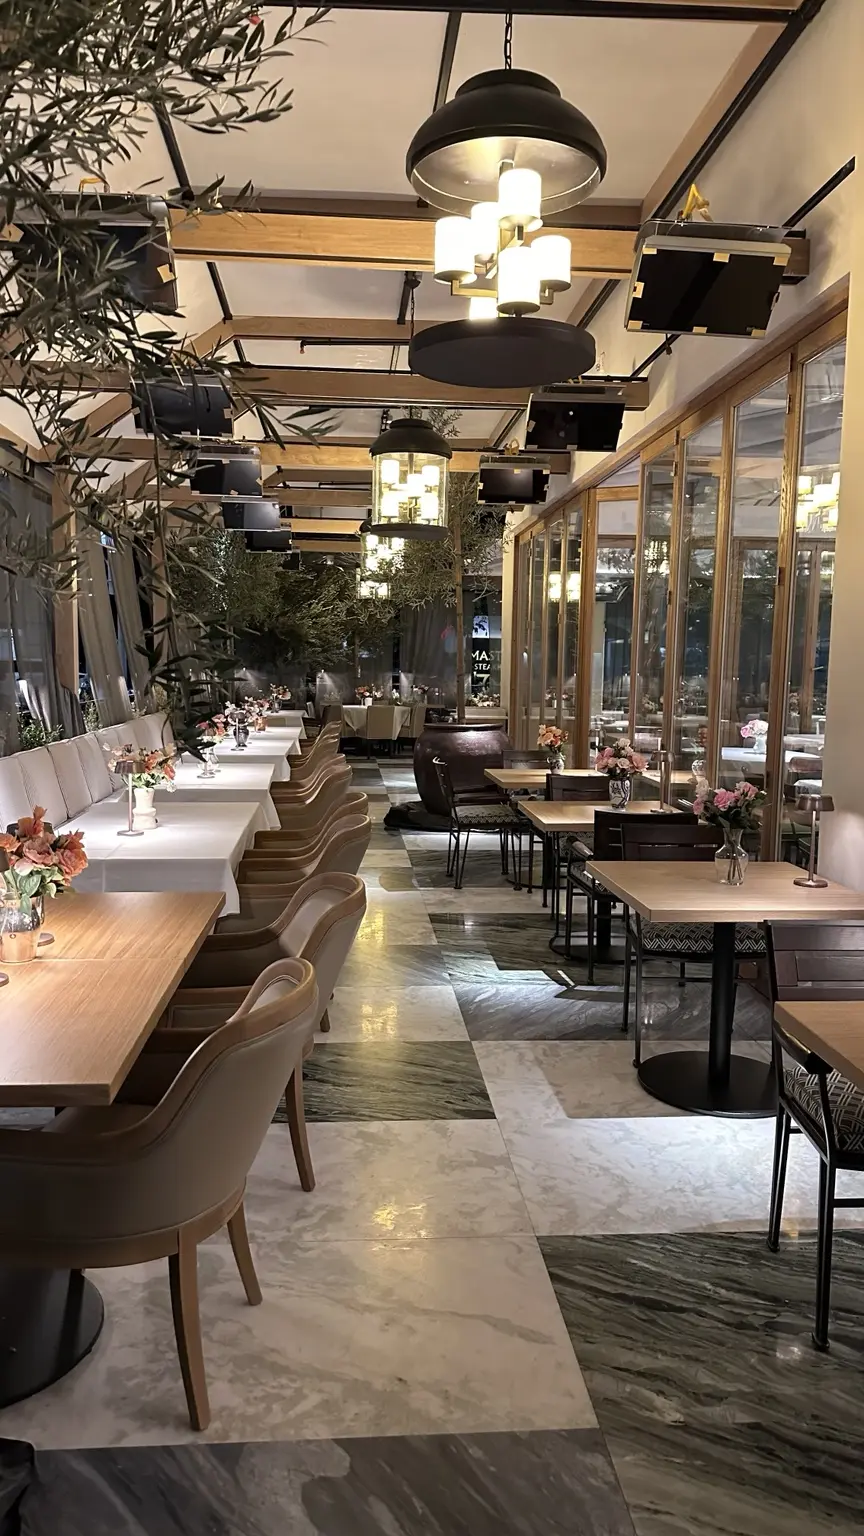
Restaurant Build-out — Beverly Hills
“Mkhitar and Alex are fantastic”
“The quality of their work was outstanding”
A kitchen planned around your everyday life
A good kitchen remodel starts with the way you cook, store groceries and move through the room. BFF Construction and Design helps Los Angeles homeowners turn an awkward layout into a practical space with coordinated cabinetry, lighting and finishes. Tell us what frustrates you today: crowded countertops, a disconnected dining area or cabinets that never seem to fit your cookware. Those details shape the estimate before materials are ordered.
We review the existing footprint, appliance locations and access to plumbing and electrical systems. Keeping a sink or range in place can simplify the scope; moving either may affect several trades. If your plan includes opening the kitchen into a living room, we evaluate the wall before demolition and coordinate structural engineering where required. Your proposal identifies the intended work rather than leaving important decisions to the middle of construction.
Cabinet layout deserves as much attention as cabinet color. We discuss pantry storage, drawers, corner access and landing space beside appliances. Countertop selection should account for maintenance, edge details and how the household uses the surface. Flooring transitions, backsplash outlets and task lighting are coordinated together so the finished kitchen feels considered instead of assembled from unrelated purchases.
Before work begins, we explain the sequence and discuss how you will manage meals while the kitchen is unavailable. Demolition, rough plumbing and electrical, inspections, cabinetry and finish installation each need a place in the schedule. Hidden conditions can change the work; when that happens, we explain the finding and document any scope or price adjustment before proceeding. Our goal is a clear project with a usable, durable result.
How it works
Plan
Walk through the existing kitchen and discuss your priorities, appliance plans and approximate budget. We identify the decisions that need attention first.
Design
Review the proposed layout and free AI design preview. Select the scope, cabinet approach and finish direction, then receive an itemized written estimate.
Prepare
Coordinate drawings, engineering and permits where required. Confirm material availability and discuss a practical construction sequence before opening walls or removing fixtures.
Build
Complete demolition, rough work, inspections and installation. At the walkthrough, review cabinet operation, finish details and the remaining punch-list items with your project contact.
Recent projects
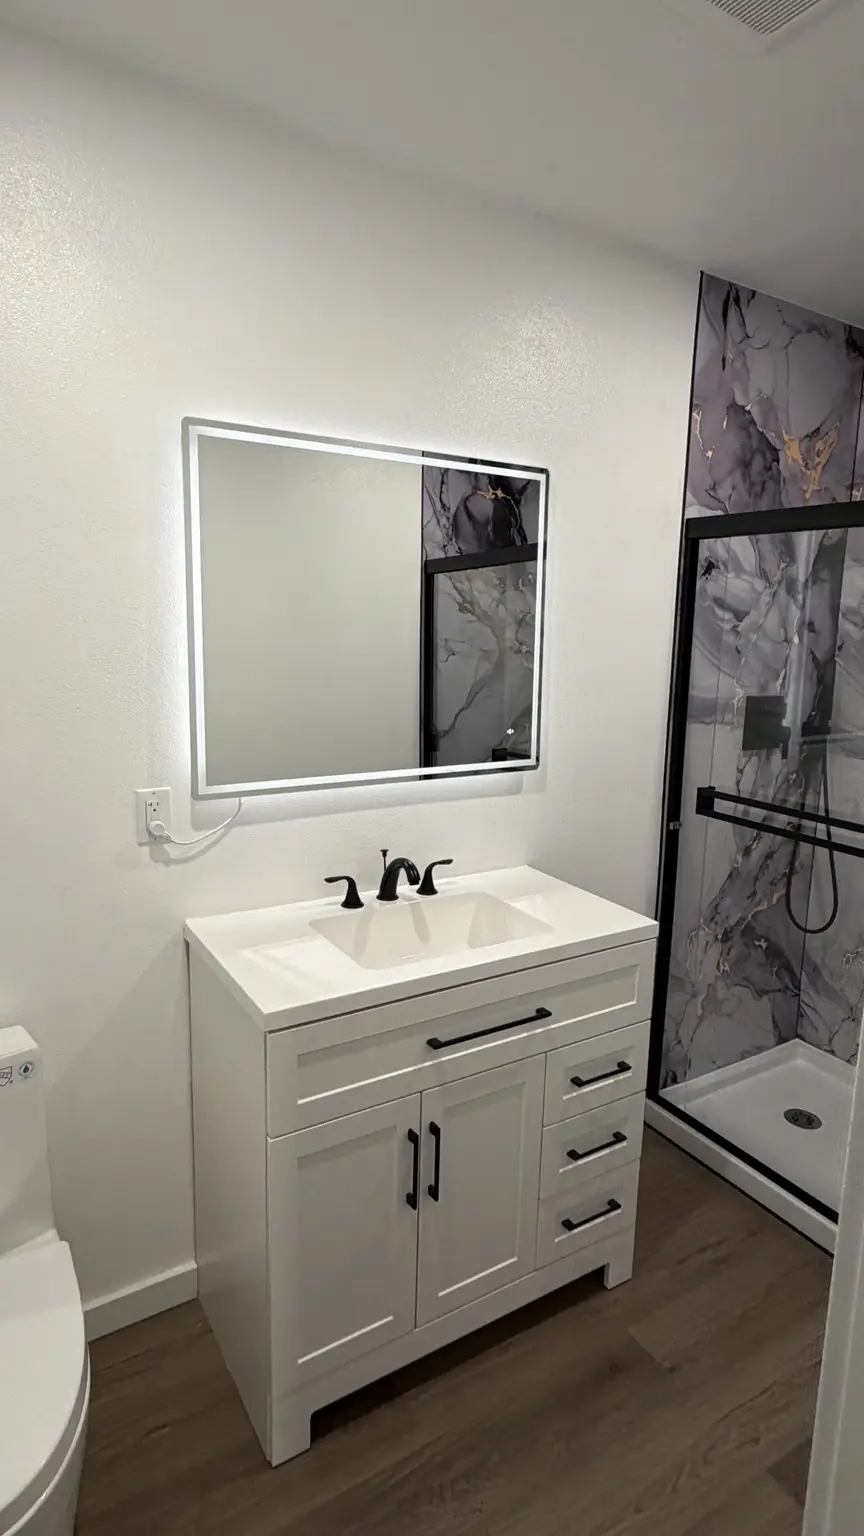
These finished addition and hospitality references show cabinetry-adjacent finishes and interior coordination from the BFF portfolio. Residential kitchen photography will be added when available.
Frequently asked questions
Can you remodel without moving the kitchen?
Yes. We can improve cabinets, counters, lighting and surfaces within the existing footprint. We still inspect the underlying conditions and identify any required electrical or plumbing updates before setting the final scope.
Do kitchen renovations require permits in Los Angeles?
Requirements depend on the work. Moving plumbing, changing electrical circuits or altering structural walls can require permits. We review the proposed scope and coordinate the applicable permit process rather than assuming every kitchen follows the same path.
Can you remove a wall to create an open kitchen?
We first determine whether the wall carries loads or contains utilities. If structural changes are needed, an engineer designs the support, and we coordinate permits and construction around that design.
Should I buy appliances before requesting an estimate?
You do not need to purchase them first. Bring model numbers or a wish list if available. Final appliance dimensions and installation requirements should be confirmed before cabinet fabrication and rough utility locations are finalized.
What affects the price of a kitchen remodel?
Cabinet scope, countertop materials, appliance changes, utility relocation and structural work all matter. Access and existing conditions can also affect labor. A site visit lets us price the actual scope rather than offer a misleading universal package.
Get your free estimate + AI design preview
Tell us what you have in mind. One licensed team will help you plan the next step.

Low monthly payments with HFS Financial
Apply online in minutes. Financing for remodels, additions and home improvement projects.
Check Financing Options with HFSFinancing provided by HFS Financial. Subject to credit approval.